
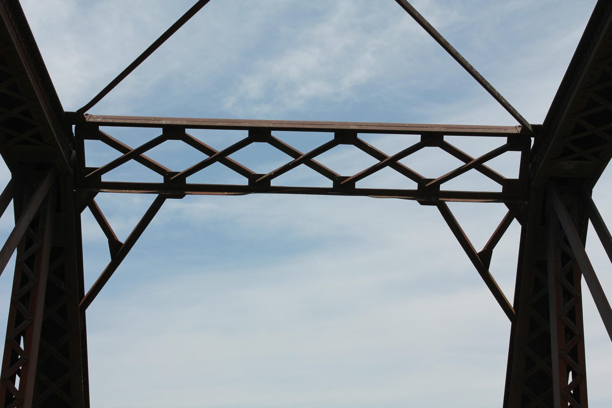
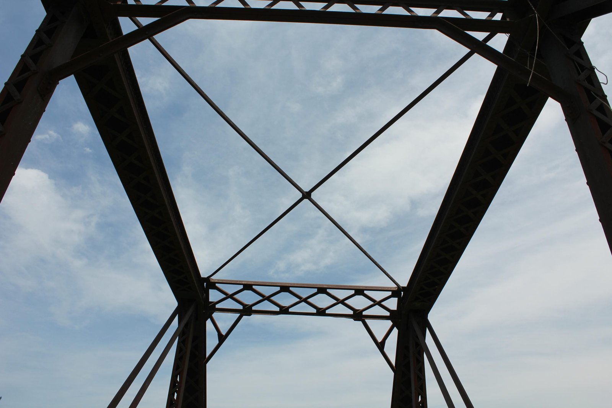
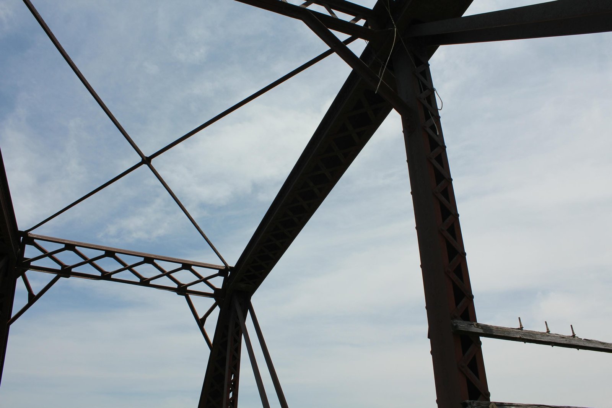
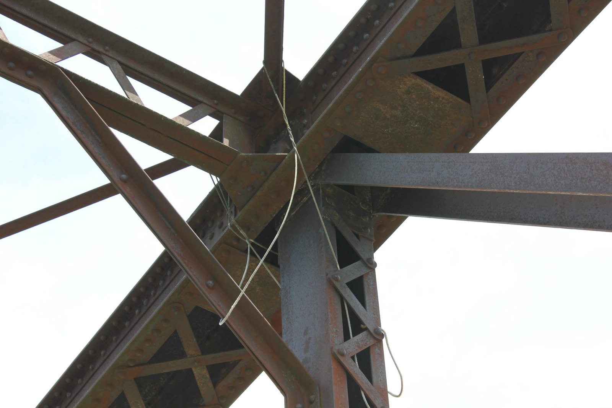
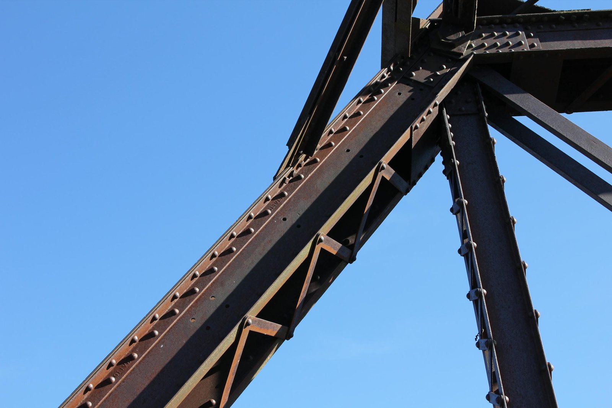
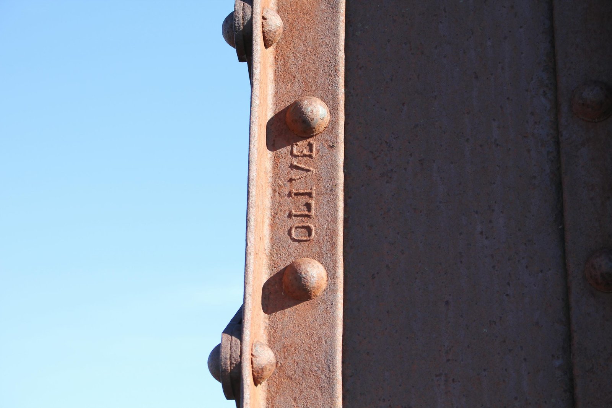
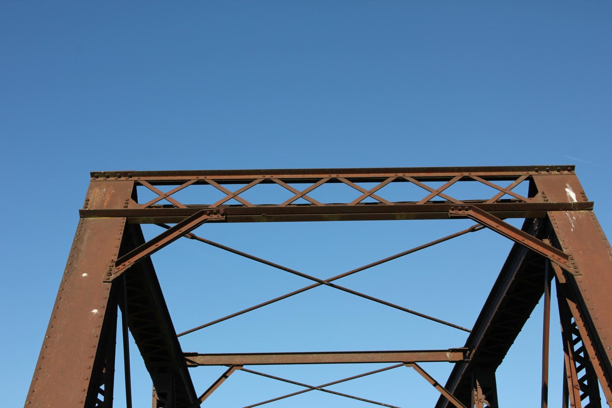
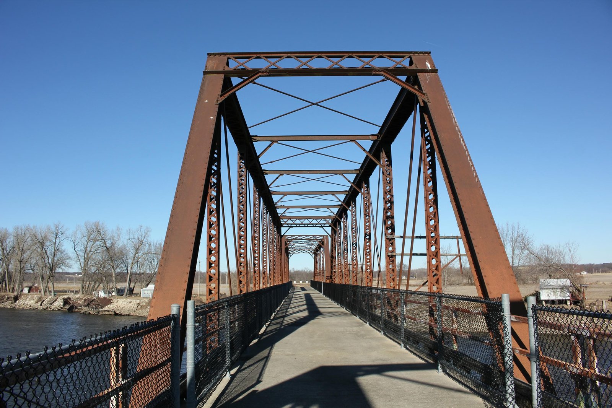
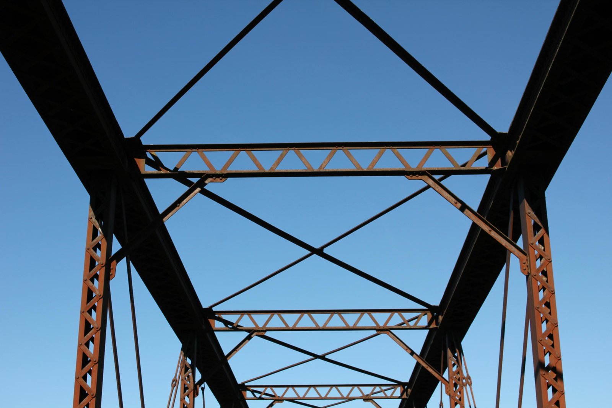
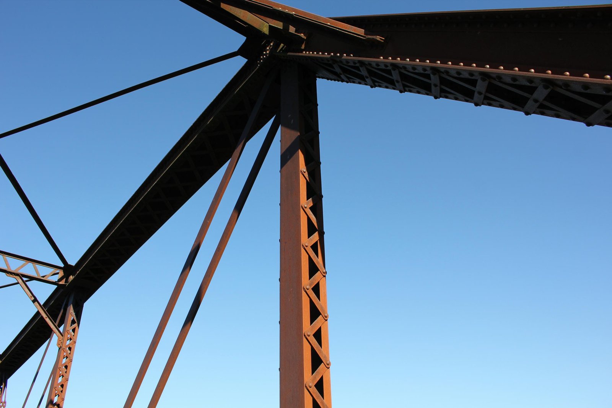
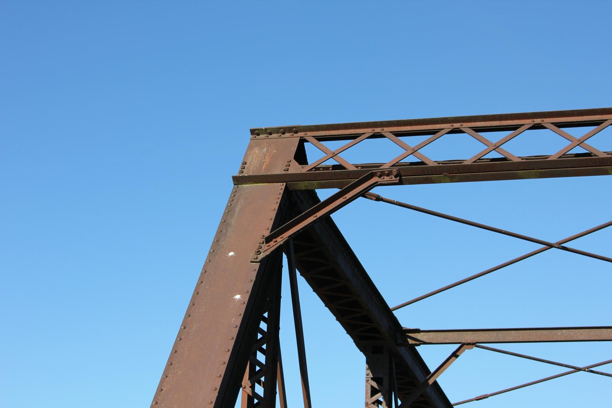
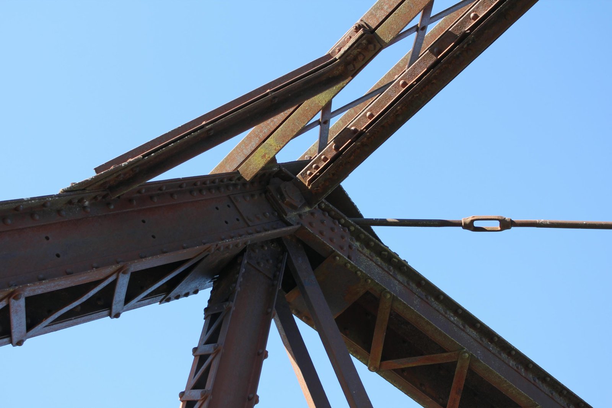
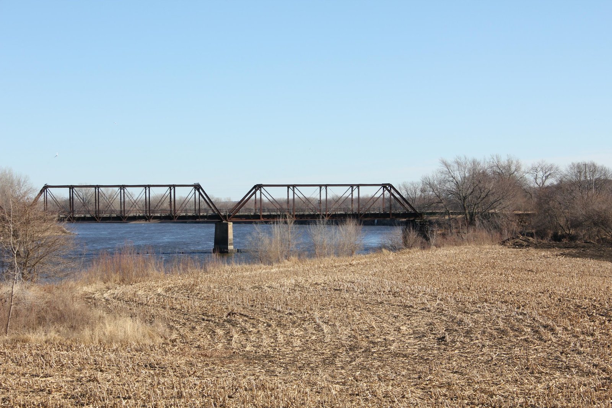
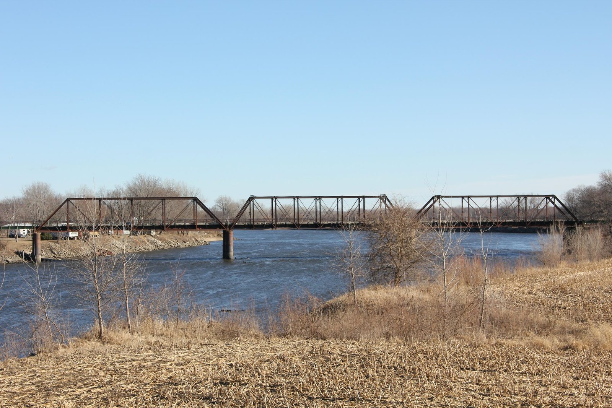
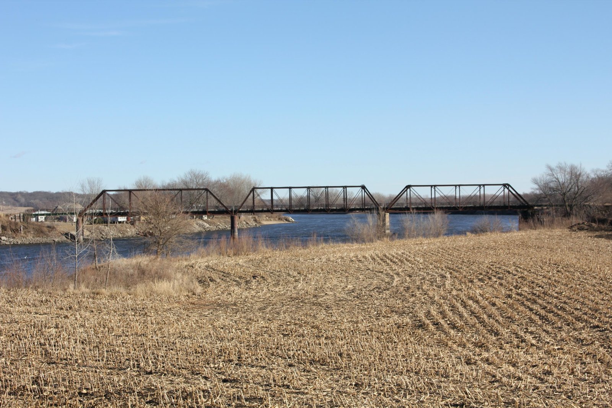
Click the photo to view the full-size version
| Name | Wabash Bridge Wabash Railroad Bridge #2891 |
| Built By | Wabash Railroad |
| Currently Owned By | Marion County |
| Superstructure Contractor | Unknown (Center Span and Approaches) Pencoyd Bridge & Construction Company of Pencoyd, Pennsylvania (North and South Spans) |
| Substructure Contractor | H.S. Hopkins & Company of St. Louis, Missouri (Original Piers) Unknown (Pier #2 Reconstruction) |
| Length | 565 Feet Total, 154 Foot Largest Span |
| Width | 1 Track |
| Height Above Ground | 20 Feet (Estimated) |
| Superstructure Design | Pratt Through Truss and Steel Stringer |
| Substructure Design | Steel Cylinder, Concrete and Timber Pile |
| Date Fabricated | 1888 (Span B) 1892 (Spans A and C) |
| Date Erected | 1923 (Main Spans) 1970 (Approach Spans) |
| Date Removed | 2025 |
| Original Location | Bridge #665 (Spans "C" and "D"); Wabash River Bridge; Attica, Indiana (North and South Spans) Bridge #749; S. Fork Sangamon River Bridge; Taylorville, Illinois (Center Span) |
| Traffic Count | 0 Trains/Day (Bridge has been Removed) |
| Current Status | Removed but not replaced |
| Wabash Railroad Bridge Number | 2891 |
| Significance | High Significance |
| Documentation Date | 6/30/2013; 2/12/2017 |
In 1882, the Des Moines and St. Louis Railroad (DM&StL) constructed 68 miles of new railroad, extending from Albia, Iowa to Des Moines, Iowa. In 1888, about 2.5 miles within the city limits of Des Moines were sold to the Des Moines Union Railway, a switching railroad operating within Des Moines. In 1899, the Moulton, Albia and Des Moines Railroad (MA&DM) constructed an additional 29 miles of track, connecting an existing line at Moulton, Iowa to the end of the DM&StL at Albia. Both railroads were consolidated into the Wabash Railroad in 1899. The Wabash was reorganized as the Wabash Railway in 1915. The Wabash would become a respected railroad network in the Midwest, with a principal mainline connecting Detroit with Kansas City. While the Wabash was a smaller railroad, it also operated a number of branch lines to serve other railroad hubs in the Midwest. Between Albia and Harvey, Iowa; the Wabash line paralleled a Chicago, Burlington & Quincy Railroad (CB&Q) line that served the same endpoints. In 1934, the Wabash and CB&Q agreed to share trackage between Albia and Tracy, Iowa. The original Wabash was removed between Albia and Hamilton, Iowa in 1935; and the Wabash and CB&Q shared the Wabash tracks between Hamilton and Tracy. The Wabash was controlled by the Pennsylvania from 1931 through the early 1960s.
During the early 1960s, Iowa began work on Lake Red Rock, a large dam and lake to improve flooding concerns on the Des Moines River. As part of the work, the Wabash was forced to consolidate operations and relocate between Harvey and Runnells, on the southeast side of Des Moines. The Wabash and CB&Q agreed to jointly use the CB&Q tracks between Harvey and Swan, Iowa; and Wabash tracks between Runnells and Des Moines. In 1964, a new connection and bridge across the Des Moines River was completed between Swan and Runnells. In 1964, the railroad was acquired by the Norfolk and Western Railway (N&W), which operated a sizable network of railroads in the eastern United States. In 1982, the N&W was merged with the Southern Railway to form Norfolk Southern Railway (NS). The segment between Moulton Junction, Iowa and Albia was abandoned in 1993 and sold to the Appanoose County Community Railroad (APNC). In 2016, the APNC was purchased by the Iowa Southern Railway (ISRY), which is operated by Progressive Rail. Today, NS continues to operate the Albia to Des Moines line jointly with CB&Q successor BNSF Railway. ISRY operates the segment between Moulton Junction and Albia. The remainder of the line has been abandoned, with much of the original route between Harvey and Runnells under Lake Red Rock.
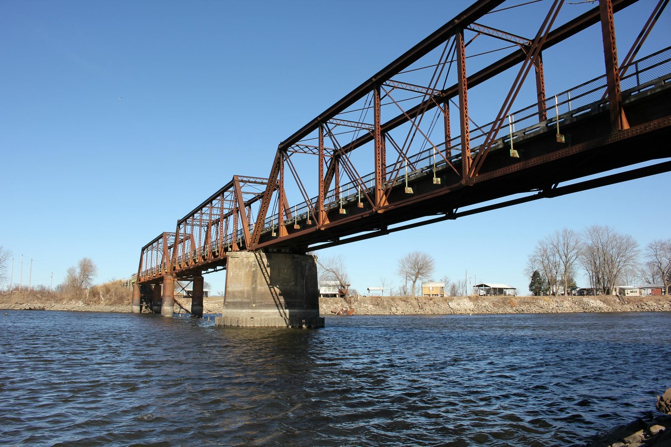
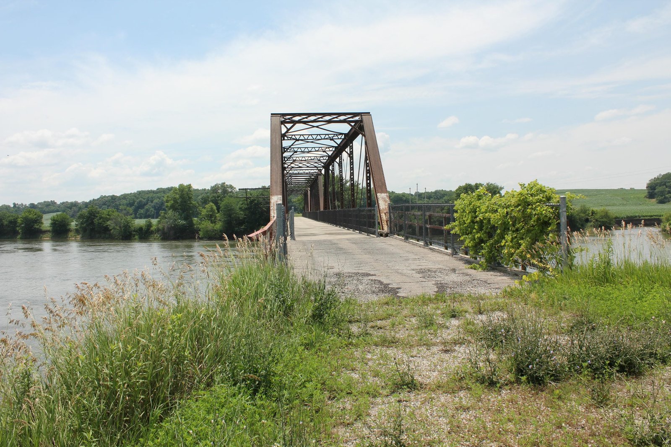
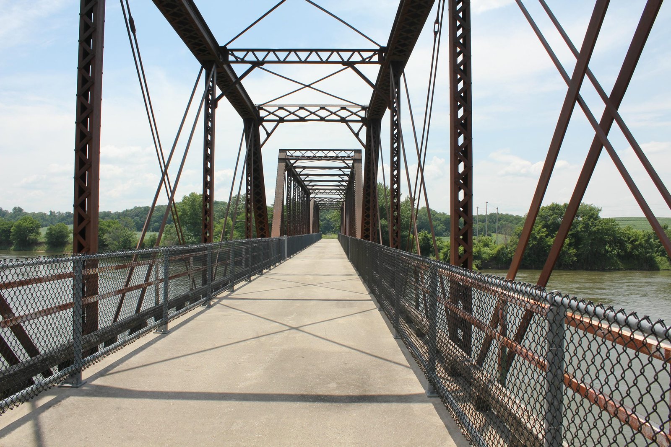
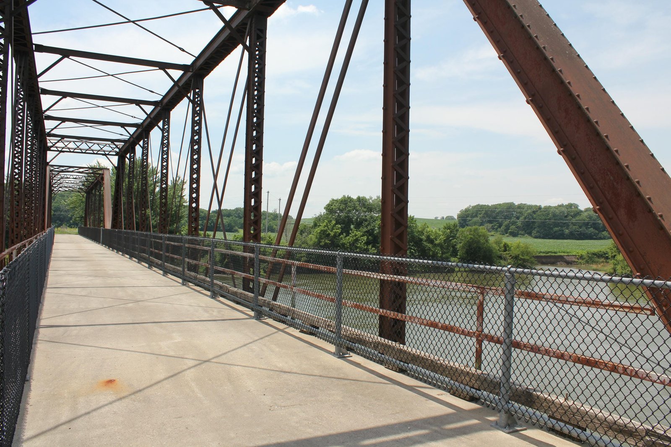
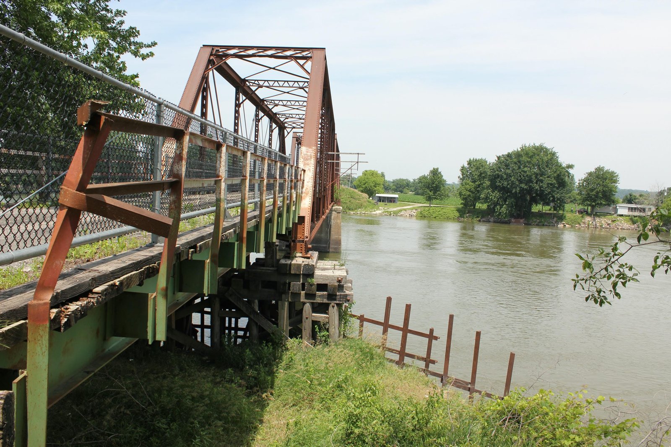
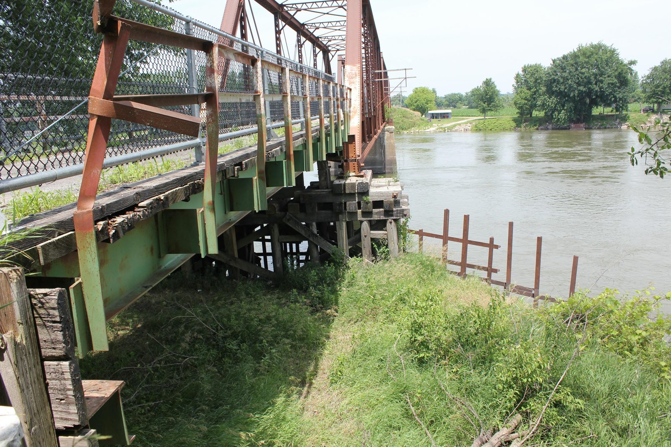
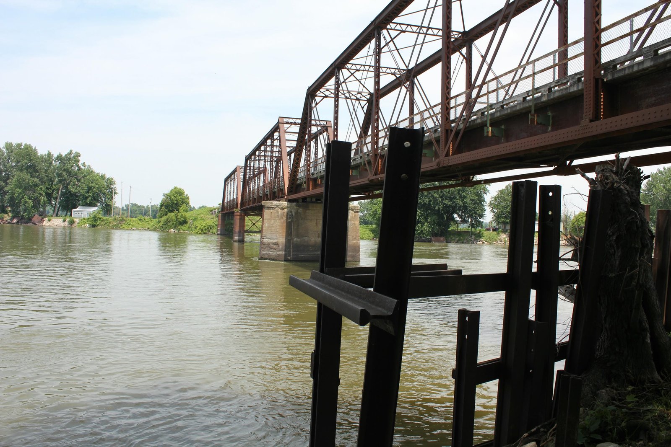
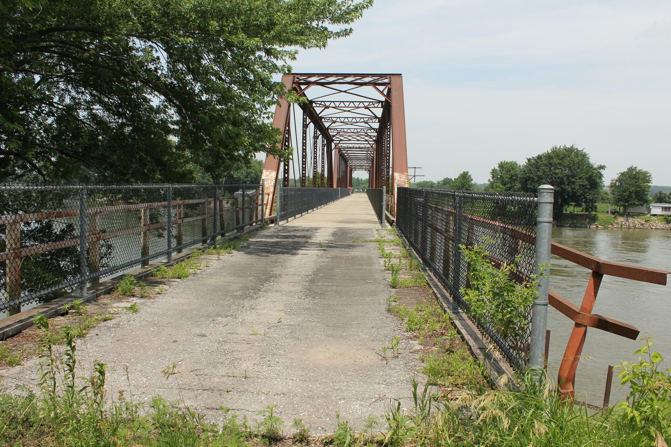
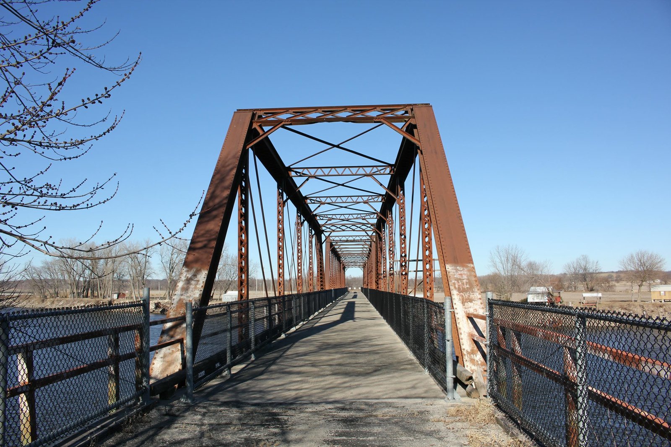
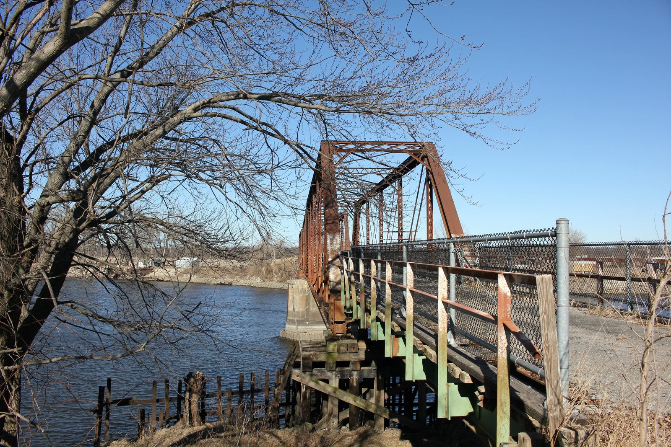
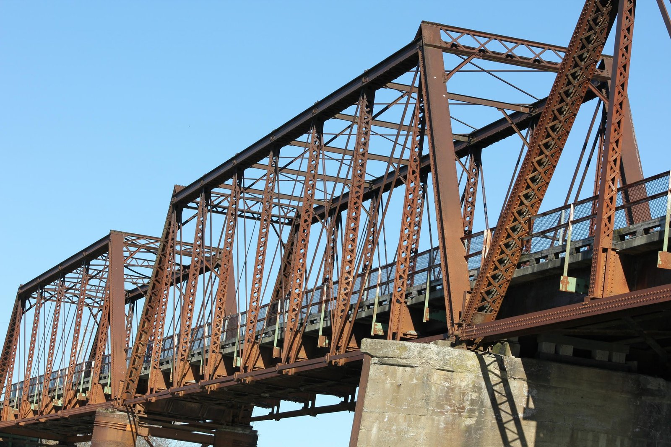
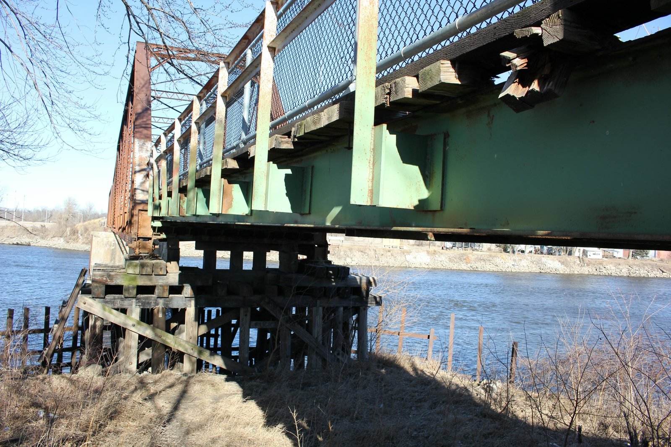
Once located south of Pella near the small town of Harvey, this Pratt through truss bridge once carried a Wabash Railroad branch line across the Des Moines River at Durham's Ferry. When the Wabash first constructed this line, bridging the Des Moines River was one of the most expensive pieces of the project. Construction on a new bridge began in 1881, and was completed in 1882. The first bridge consisted of three combination wooden Howe through truss spans, set onto steel cylinder piers and approached by timber pile trestle spans on either end. It is likely that the original trusses were renewed sometime in the 1890s or early 20th Century. In 1904, the south pier was reconstructed with a timber pile pier, although it is unclear if the original pier had been of steel cylinder or a timber design. By the early 1920s, the original bridge was unsuitable for traffic, and it was decided to reconstruct the bridge with three secondhand truss spans. As part of the project, pier #2 would be reconstructed by encasing the original steel cylinders in concrete. Work on the project was started in 1922, and was substantially completed by the end of 1923. Through the rest of the 20th Century, the bridge saw occasional alterations. Between 1938 and 1943, the lengthy timber pile trestle approaches were upgraded with steel stringers on timber bents. In 1962, pier #3 and the north pier were braced with transverse carbon steel beams to help support the cylinders. After Lake Red Rock was constructed, the Wabash abandoned this line. Marion County acquired the bridge, reportedly for one Dollar to add an additional Des Moines River crossing. In 1970, the approaches were rebuilt with new steel stringers and a wooden and asphalt deck was added to the bridge, giving the structure its final configuration.
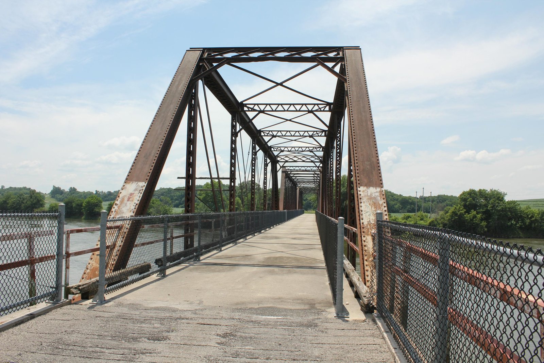
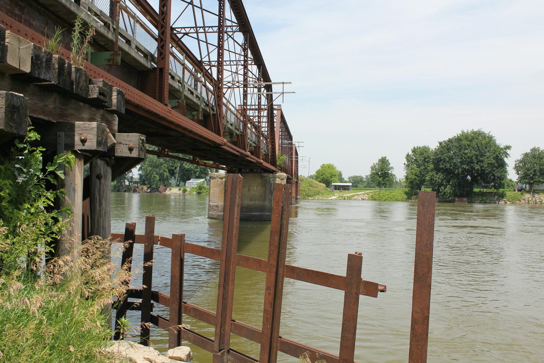
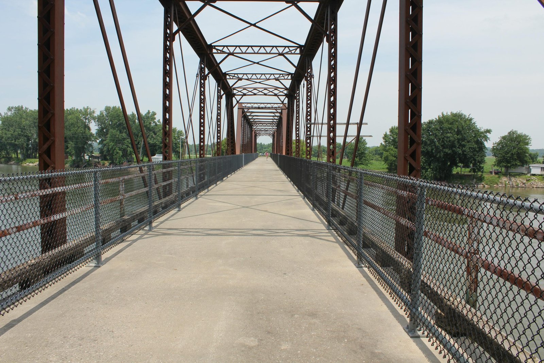
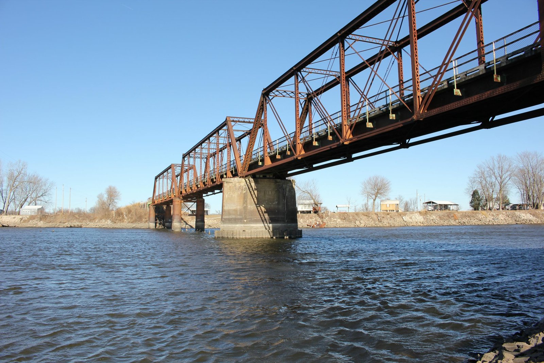
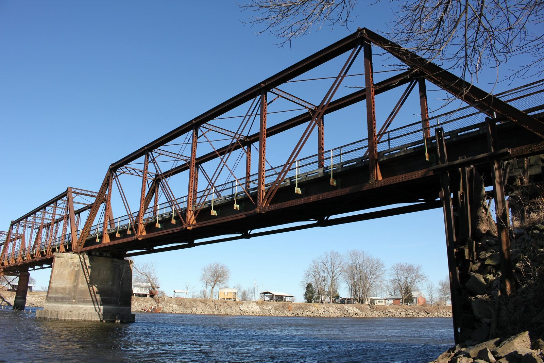
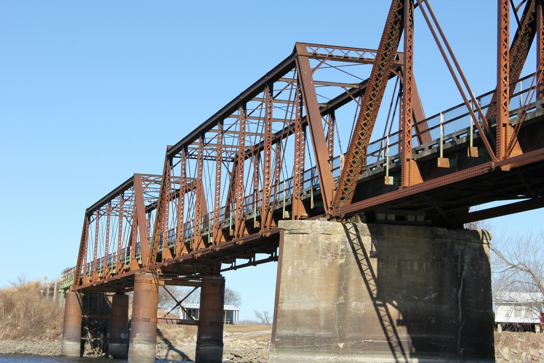
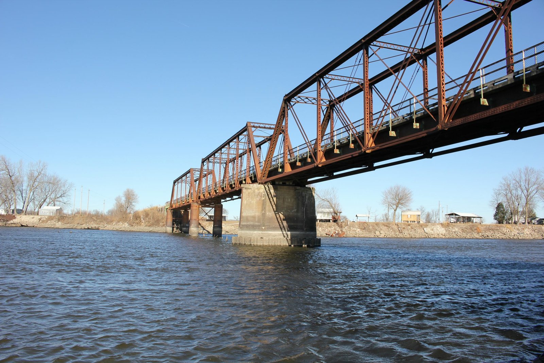
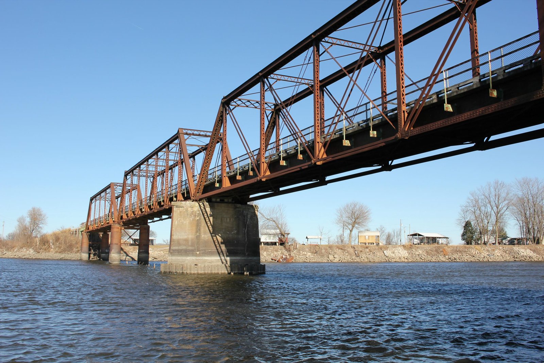
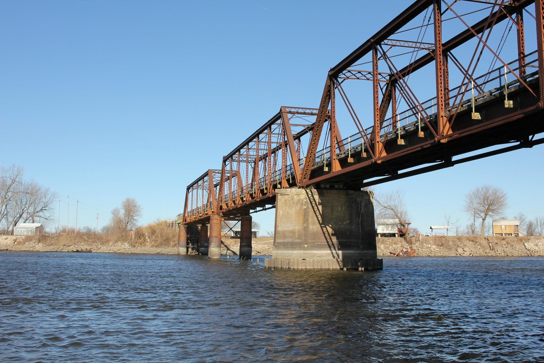
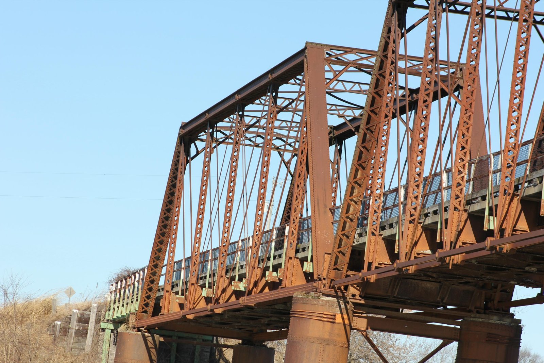
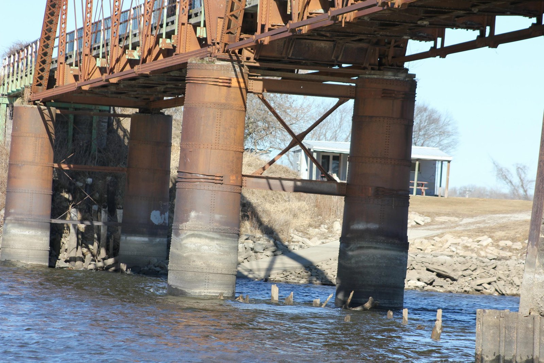
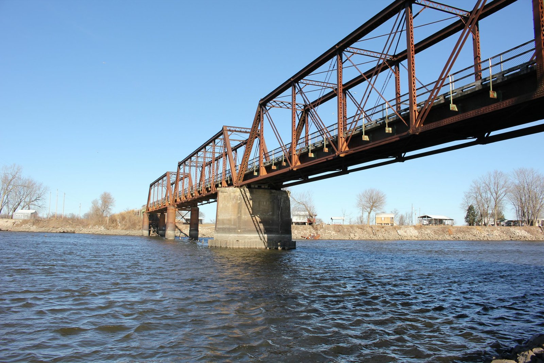
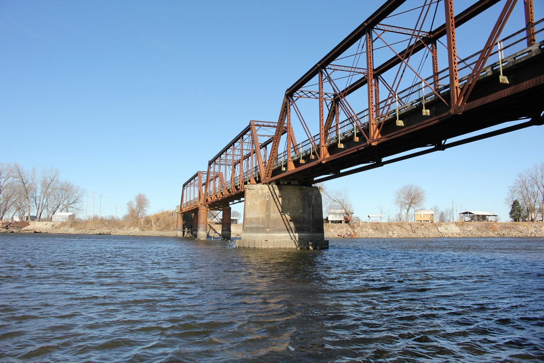
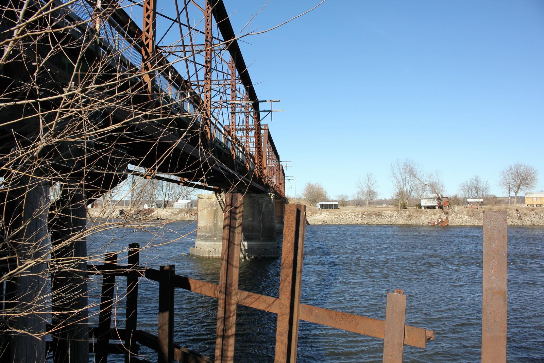
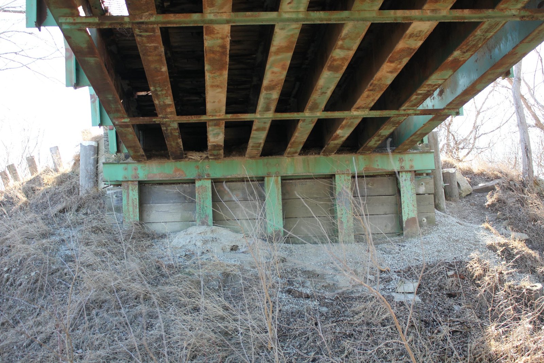
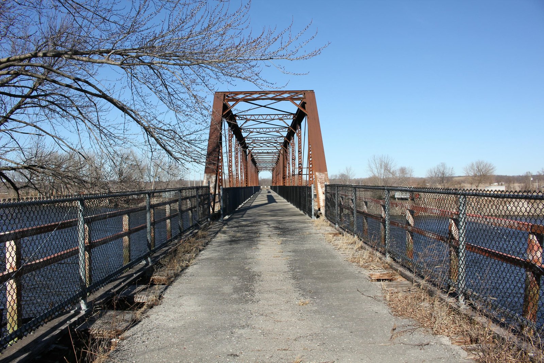
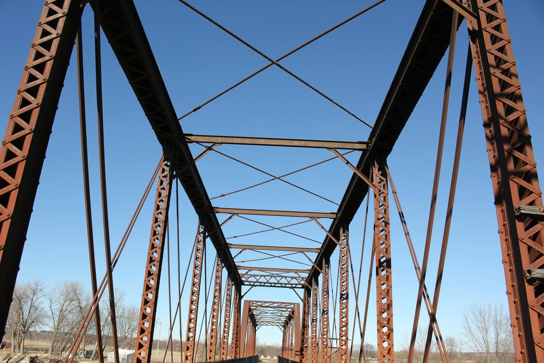
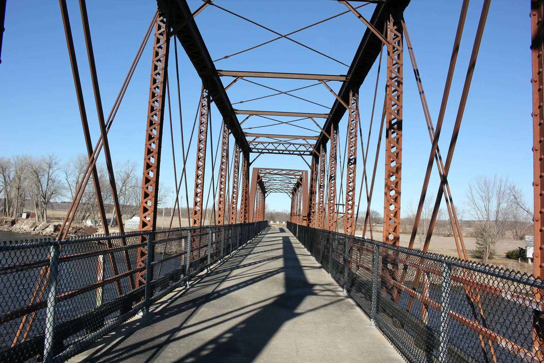
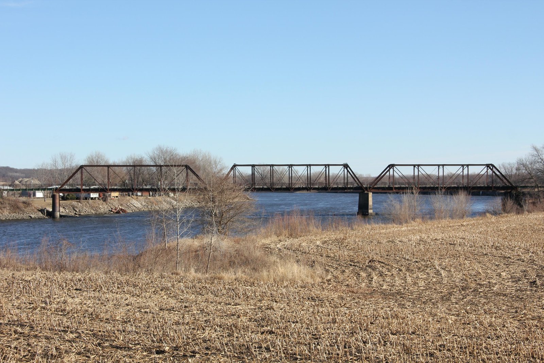
The bridge consisted of a 152-foot, 6-panel, pin-connected Pratt through truss south span (Span "A"), a 152-foot, 8-panel, pin-connected Pratt through truss center span (Span "B") and a 154-foot, 6-panel, pin-connected Pratt through truss north span (Span "C"), approached by a 52-foot steel stringer span on either end. Pier #3 and the north pier (pier #4) used a steel cylinder design, while pier #2 consisted of concrete encased steel cylinders. The south pier and abutments used a timber pile design. Span "B" was originally fabricated in 1888 for use at Decatur Division Bridge #749, which crossed the South Fork Sangamon River near Taylorville, Illinois. This span was originally part of a two-span structure, and it is unclear if the other span was reused or scrapped. Spans "A" and "C" were originally fabricated in 1892 for use as spans "C" and "D" at Peru Division Bridge #665; which crossed the Wabash River at Attica, Indiana. Originally, that bridge consisted six through truss spans of varying lengths. In 1914, a serious derailment destroyed spans "A" and "B" of the Attica bridge. In 1922, the remaining four truss spans were replaced and released for reuse on branch lines. Span "F" was reused at Bridge #1252, which crosses Silver Creek in Mills County, Iowa. It is believed that span "E" was reused at Bridge #1053A on this line, which crossed the 102 River near Maryville, Missouri. Bridge #1053A was scrapped after this line was abandoned, while Bridge #1252 remains intact today. An unknown contractor fabricated the center span of the bridge, while the north and south spans were fabricated by the Pencoyd Bridge & Construction Company (A&P Roberts Company). The original cylinder piers were constructed by H.S. Hopkins & Company, a prominent railroad bridge builder of the era. An unknown contractor fabricated the approach spans, and an additional unknown contractor completed alterations to pier #2. It is believed the south pier was constructed by railroad company forces, and it is unclear if the abutments were constructed by county labor or by an unknown contractor.
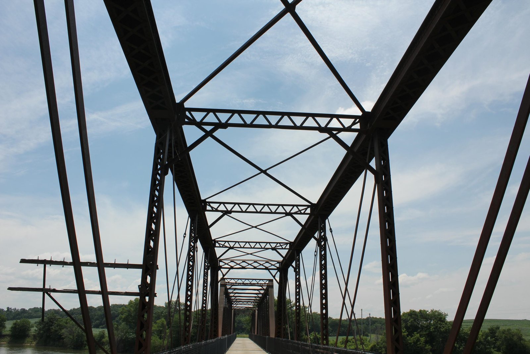
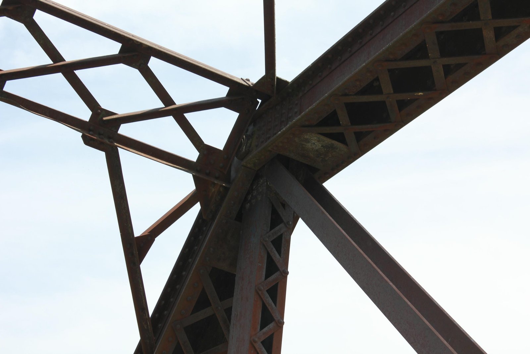
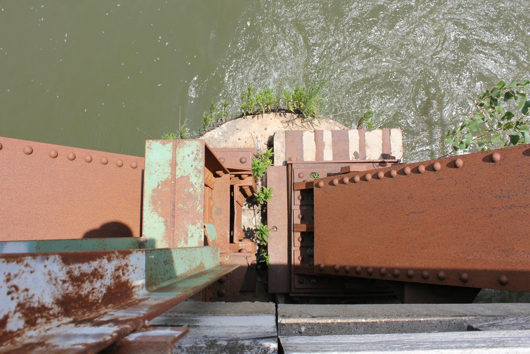
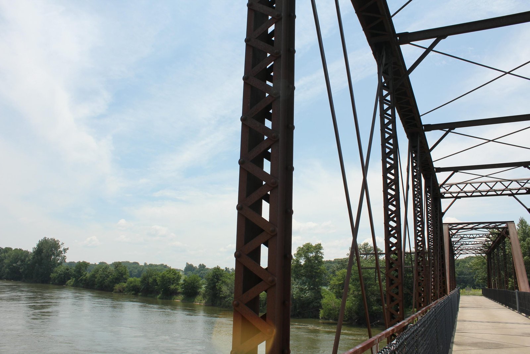
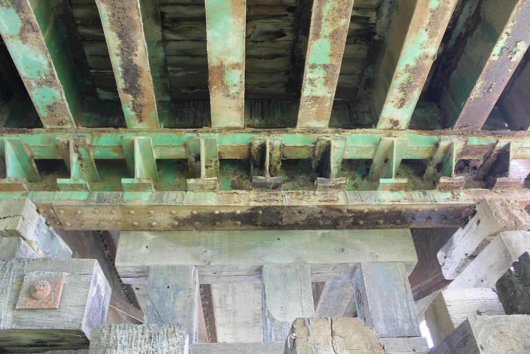
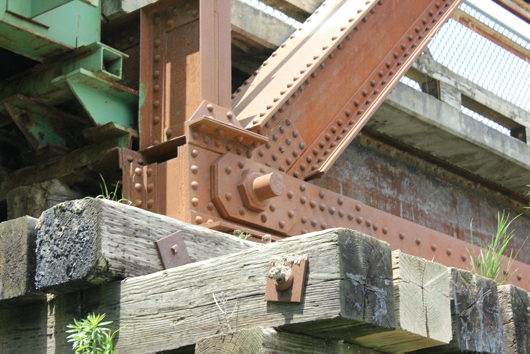
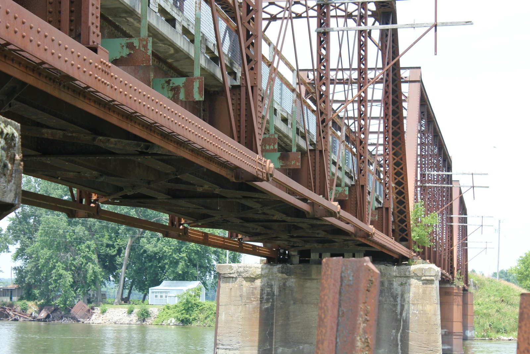
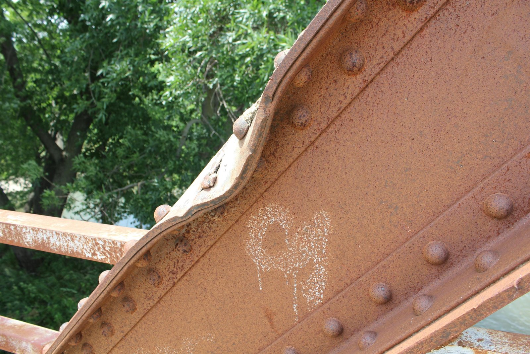
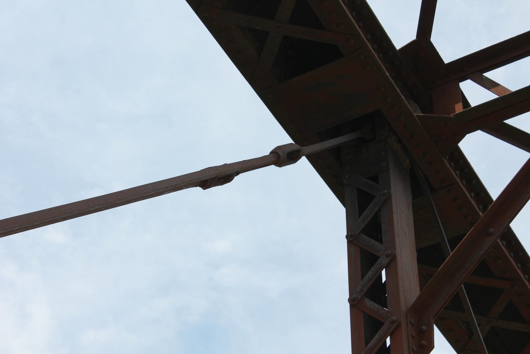
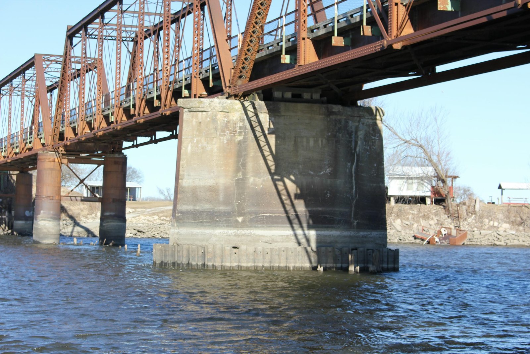
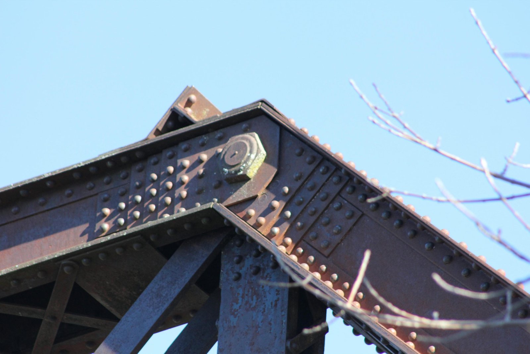
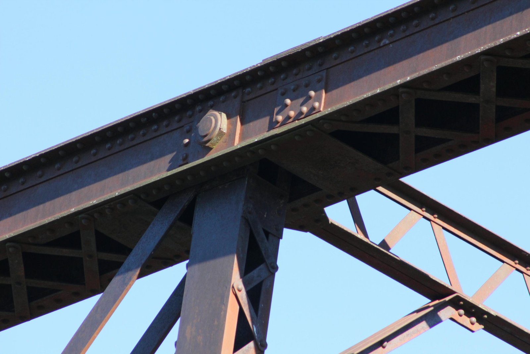
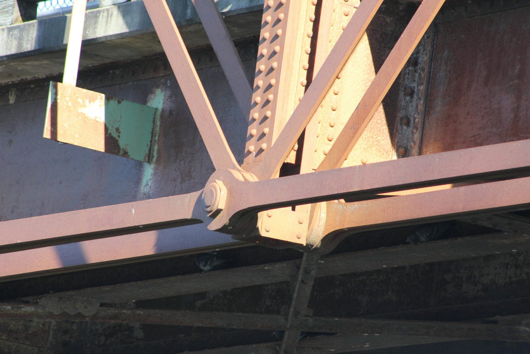
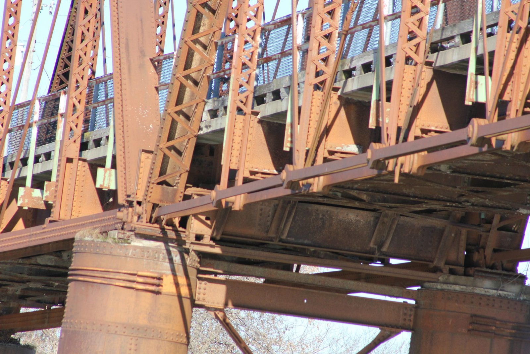
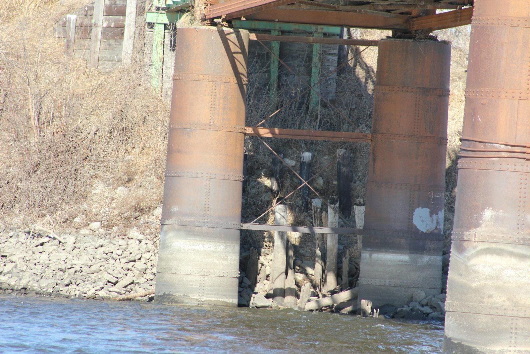
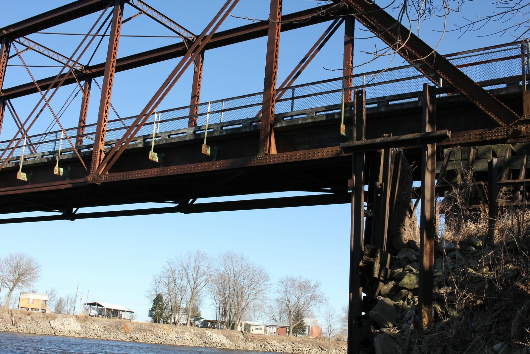
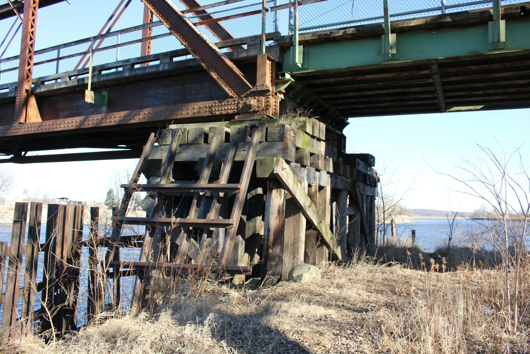
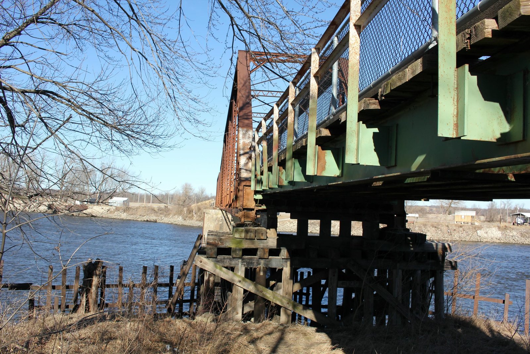
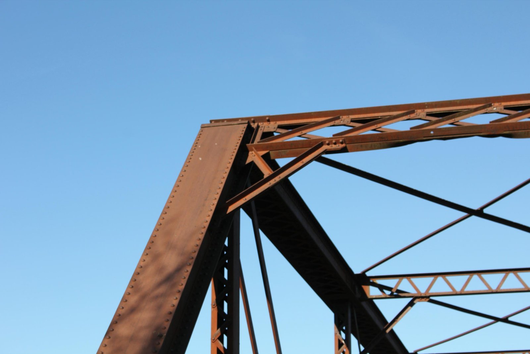
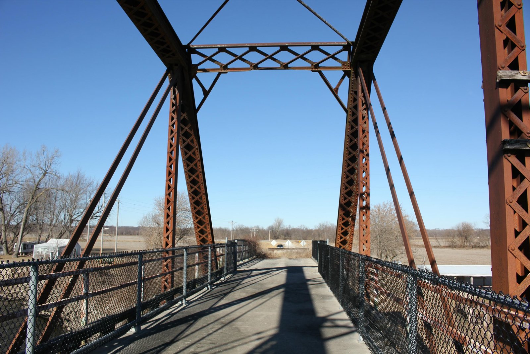
All three truss spans followed a standard design for the era, with light built-up members, a standard floor and lattice-style portal bracings. Despite the similarities, the center span used slightly different features than the north and south spans. The top chord and endposts of the center span consisted of built-up beams, constructed of two channels connected by solid plates on the top and V-lacing on the bottom. Conversely, the outer spans used a similar design with X-lacing on the bottom. The bottom chord of the center span was constructed exclusively of eyebars. At the center two panels of the outer spans, the bottom chord was constructed using two eyebars, while the bottom chord at the outer panels of the outer spans used a unique V-laced beam. All three spans used V-laced beams for the vertical members, with the outer spans using a slightly heavier variation of the design. The diagonal members of all three spans consisted of eyebars, formed from similar sized rods and bars. The floor system of all three spans consisted of four stringers arranged into two sets of two and plate girder floorbeams. While the ends of the center span floor were supported by a steel beam, the outer span floors were supported by timber bracing. On all three spans, the stringers were supported by hangers on the floorbeams, and the floorbeams were riveted to the vertical members. The lower lateral bracing of all three spans consisted of standard L-shaped bars. The portal bracing of the center span was altered from the original design when the span was relocated here. The portal bracing of all three spans consisted of a thin lattice bar and diagonal heel bracing, which are built using L-shaped bars. The lattice bar of the center span used a slightly different shape, and an additional diagonal bar was present at the heel bracing of the outer spans. The sway bracing of the center span consisted of solid beams, while thin V-laced beams were used for the sway bracing of the outer spans. All three spans used a solid square bar for the upper lateral bracing. The approach spans consisted of typical mid-20th Century stringer spans, constructed for roadway use. It is unclear if these spans were installed new or if they were reused from another location. The cylinder piers used two tall steel cylinders, which were filled with concrete and transversely braced. Pier #2 used a standard concrete diamond-shape, with extensive sheet metal at the base. The south pier consisted of a standard timber pile design, with three rows of heavily reinforced bents.
The Pratt truss pattern was arguably the most popular railroad truss bridge design during the second half of the 19th Century. This design was simple, durable, strong and economical. The design remained popular until around the turn of the 20th Century, when it was largely superseded by riveted Warren trusses, which were stronger while retaining simplicity. Railroads often reused steel and iron spans, as it provided a cost effective way to upgrade bridges without requiring large amounts of new material. Many of the steel bridges on this line were constructed using secondhand material. After Marion County acquired the bridge, a wooden deck, asphalt overlay and railings were added to the structure. In 1992, Clayton Fraser was retained by the Iowa Department of Transportation to document historic bridges throughout the state. While the author commends Fraser's dedication to the subject, much of the documentation for this bridge was inaccurate and not representative of the bridges true history. The bridge was listed on the National Register of Historic Places in 1998 using factually incorrect information, including that the bridge was fabricated in 1882, the bridge spans were original to this location, and the bridge was opened for automobile use in 1951. Unfortunately, this false information has followed this bridge to this day, and even appears in the official Iowa Department of Transportation record for this bridge. In 2001, planning began for constructing a modern roadway bridge to replace this bridge. As part of the work, an intensive historic survey was completed by Tallgrass Historians, which uncovered blueprints for the bridge at the Marion County Engineers office. Due to the historic nature of the bridge, a new roadway bridge was built on a different alignment upstream, and the truss bridge was retained for pedestrian use.
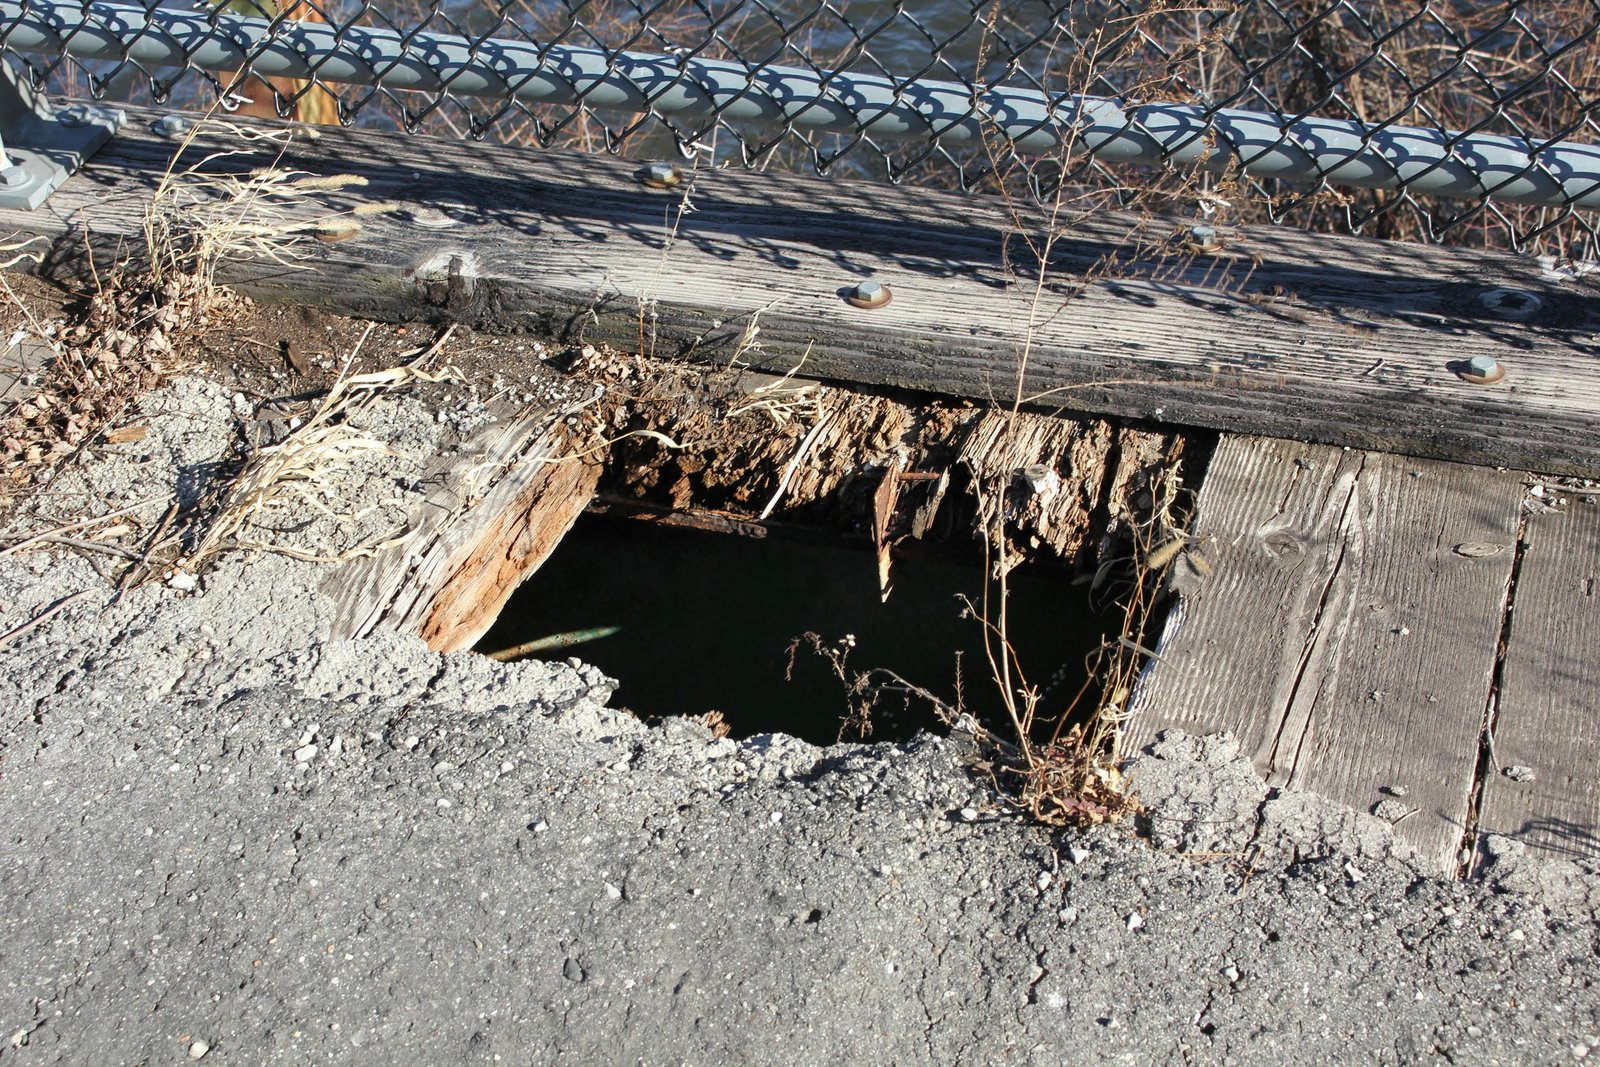
The Des Moines River had oftentimes shifted course due to the sandy nature of the riverbed. These factors resulted in less than ideal conditions for constructing bridge substructures. Other bridges across the Des Moines River, including the nearby Horn's Ferry Bridge, met similar fates due to piers being undercut. Cylinder piers were a cost effective substructure design, as they could be sunk to harder soil underneath the sand without requiring cofferdams. The main drawback of this design is the potential for scouring underneath the pier. If the bearing underneath the cylinder is lost, the entire pier will shift and fail. Standard pile foundations also may fail due to loss of bearing, but have more redundancy than a single cylinder. The replacement of the south pier with timber piles and encasement of pier #2 in the early 20th Century may indicate that the Wabash was aware of the potential for severe scouring. Repairs to piers #3 and the north pier (pier #4) in 1962 possibly indicate that the piers were already shifting in the mid-20th Century. It is possible that changes in stream hydrology after the completion of the Red Rock Dam further amplified the problem. In early April 2025, pier #3 was undercut by strong spring floodwaters, partially collapsing the bridge. Throughout the rest of the spring, the remainder of the bridge collapsed into the river. Due to the severity of the damage, it was decided to remove the bridge, and by October 2025, the entire structure had been demolished. At the time of documentation, the bridge was in poor condition, with significant holes in the wooden deck and notable deterioration to the substructure. However, the superstructure appeared to be in fair to good condition, with less deterioration than expected. It is not believed that the bridge saw any maintenance after the new roadway bridge was completed in 2002. The author has ranked this bridge as being highly significant, due to the age, history and reuse. This bridge was an excellent example of a multiple span railroad truss bridge in this area of Iowa.
Citations
| Relocation history and approach span build date | Iowa Historic Property Study; Iowa Site Inventory 63-00240; Prepared by Jan Olive Nash, Tallgrass Historians L.C. March 2001 |
| Superstructure fabrication date and builder (Spans A and C) | A Text-Book on Roofs and Bridges; Part III - Bridge Design, by Mansfield Merriman and Henry S. Jacoby |
| Superstructure fabrication date (Span B) | Wabash Railroad Bridge Index; Courtesy of James Holzmeier |
| Builder (piers #2 and #3) | The Weekly Visitor; Pella, Iowa; June 2, 1881 |
| Railroad History Citation | ICC Valuation Information, Compiled by Richard S. Steele |